0%

DAVID OJABOJnr ARCHITECT

Selected Works Portfolio ©2026

“Design should be simple, functional, and honest. I focus on clean layouts, natural light, and raw geometry to create spaces that feel comfortable to live and work in.”

SCROLL DOWN
01 / Introduction

Designing for the way we live
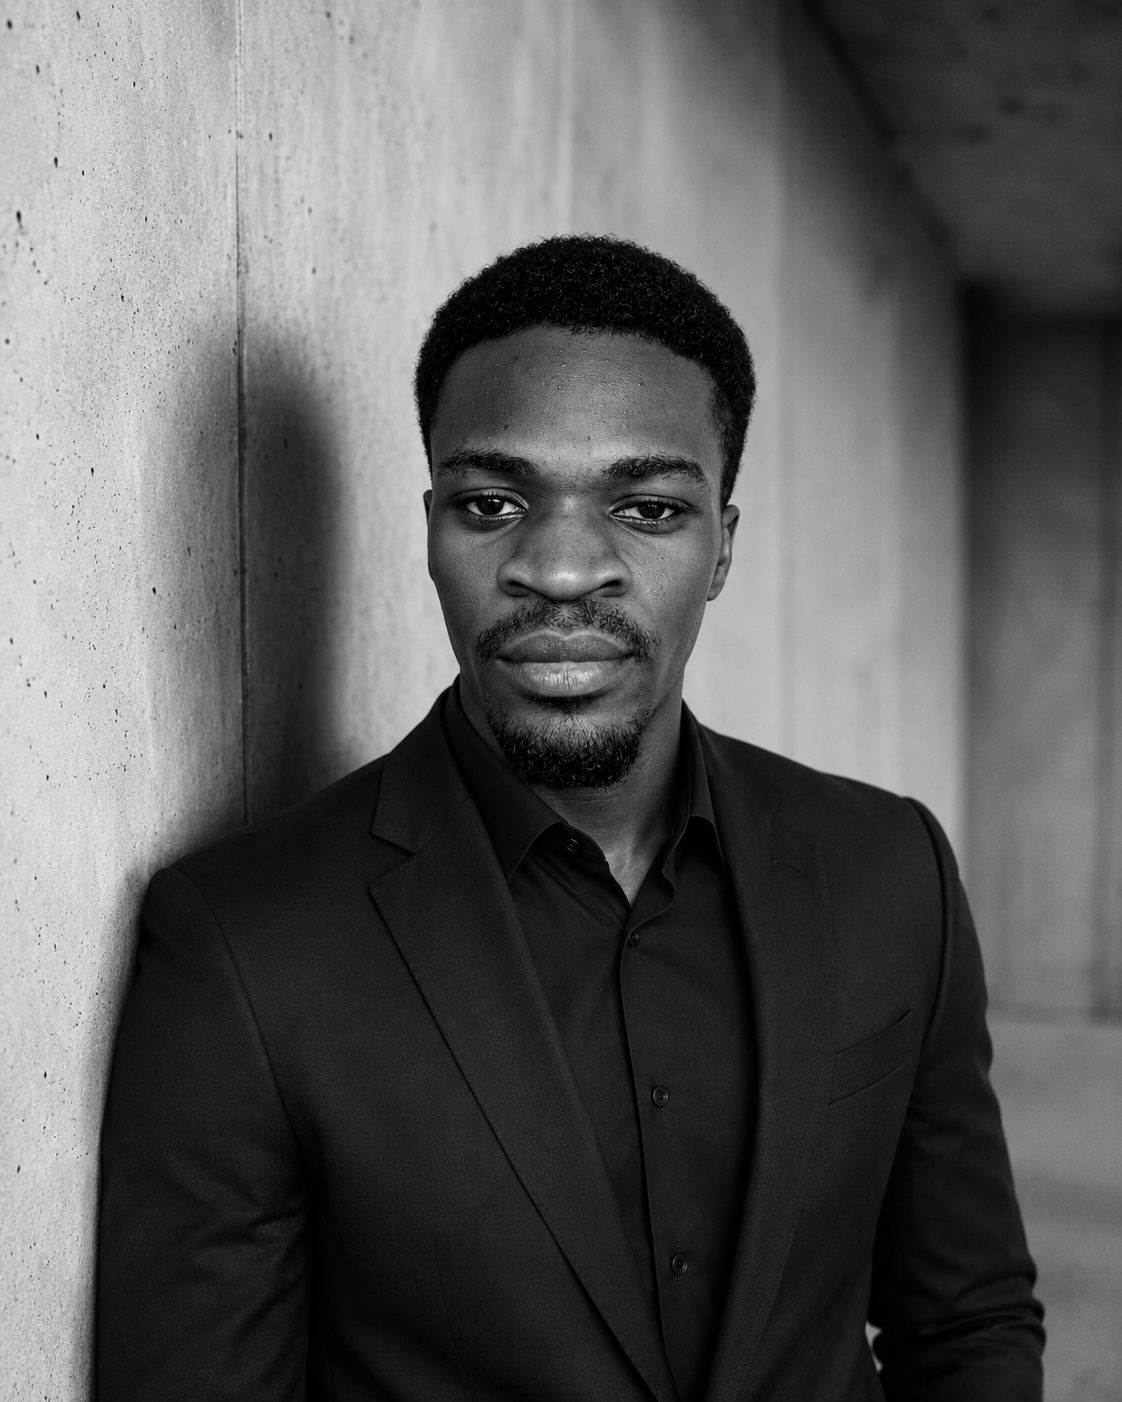
David Ojabo Portrait

I am David Ojabo, a jnr architect with hands-on experience in residential and commercial design, 3D architectural rendering, and construction documentation. Currently pursuing my Bachelor of Architecture at Federal University of Lafia, I combine formal academic training with real-world practice gained through my roles across multiple development firms since 2017.

Education

Federal University of Lafia B.Arch (Architecture) — 2022 - 2027 (Expected)

Professional Practice

GreenArc Global Consultants Jnr Architect — 2026 - Present
Architect Intermod CAD & Render Officer — 2017 - Present
Archimode Intertech Limited Draftsman — 2019 (Aug - Oct)

Technical Skills

Architectural Design Residential & Commercial planning
3D Modeling SketchUp, Archicad, Blender
Technical Documentation Precision floor plans, sections, site layouts
Architectural Rendering Photorealistic architectural visualizations
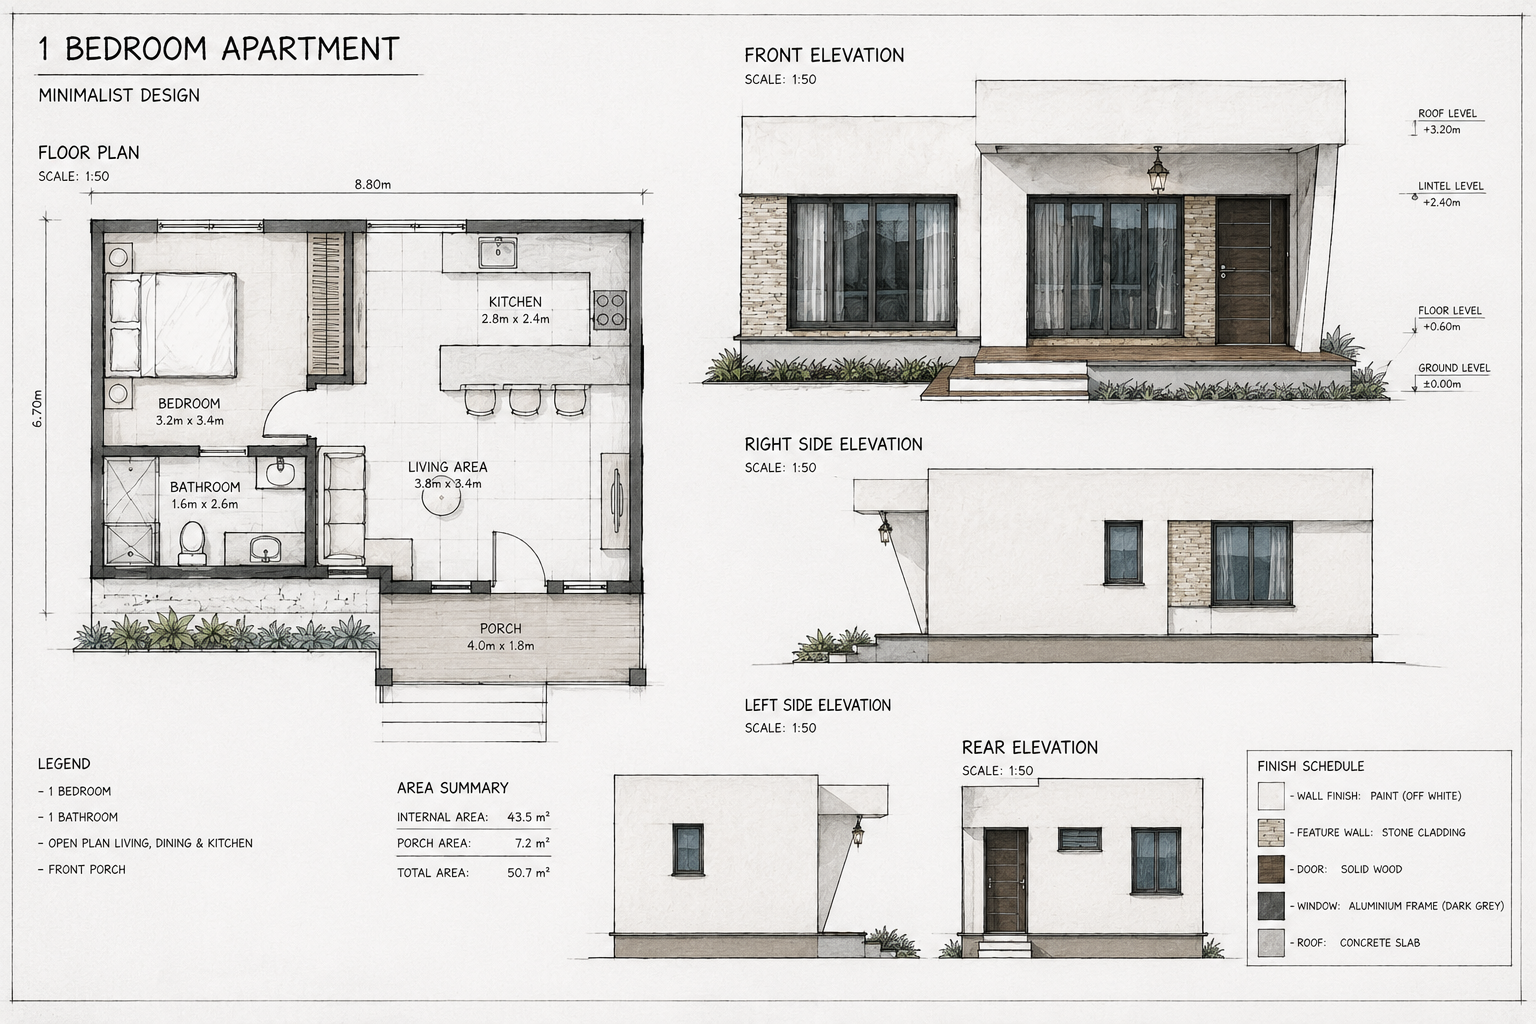
02 / Portfolio

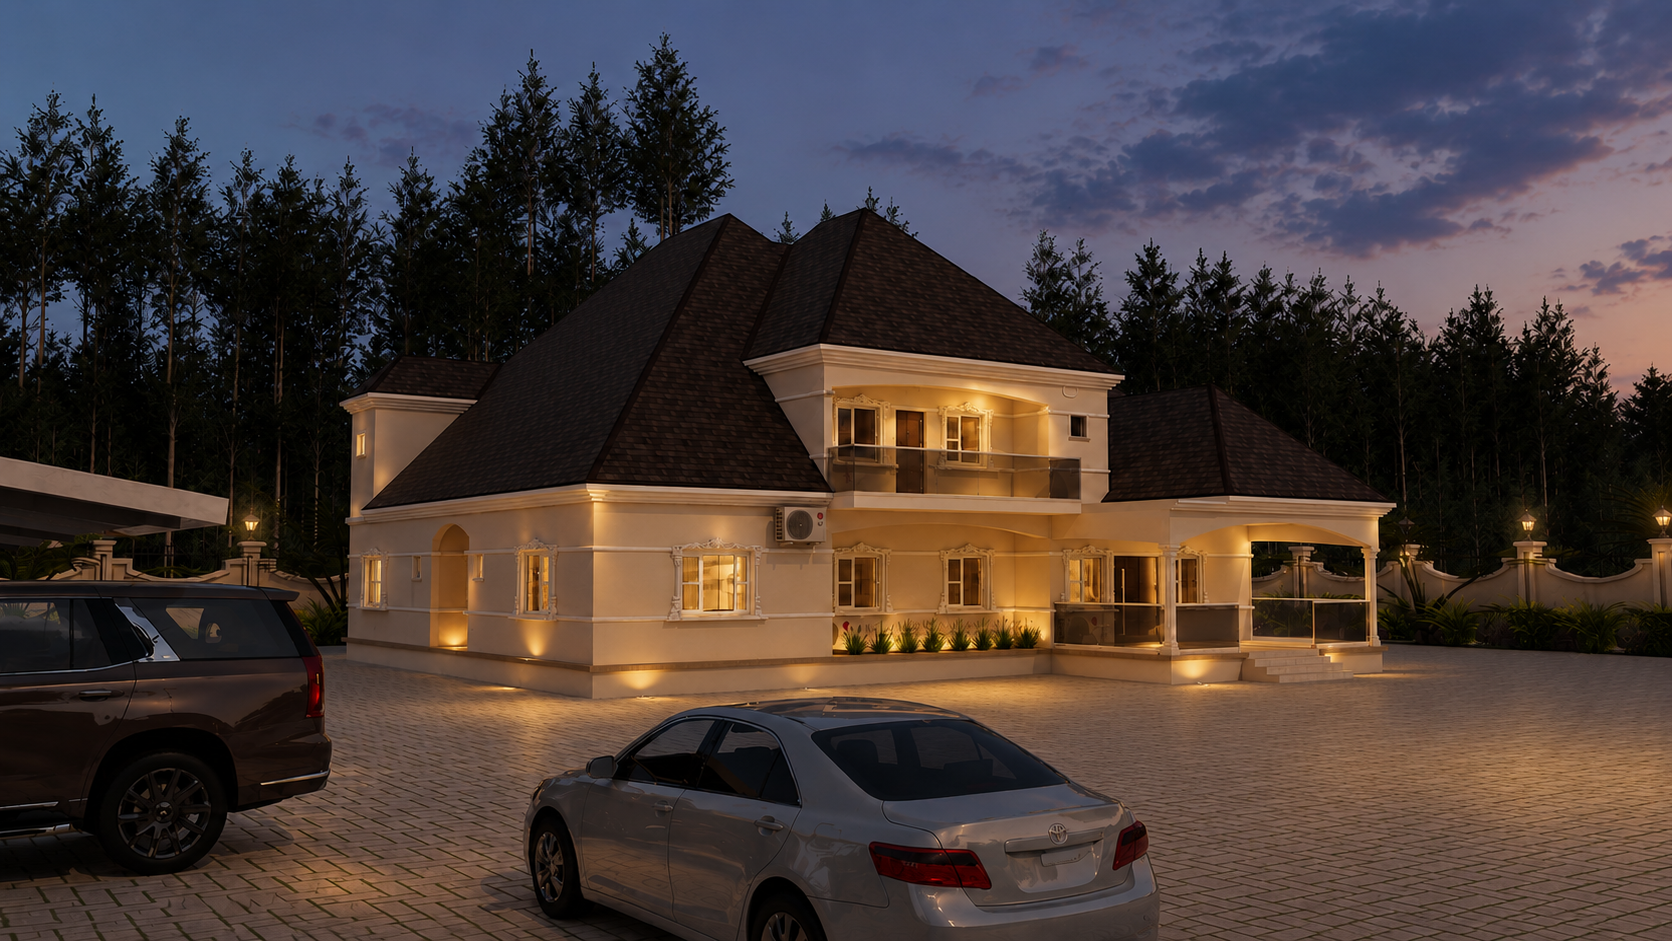
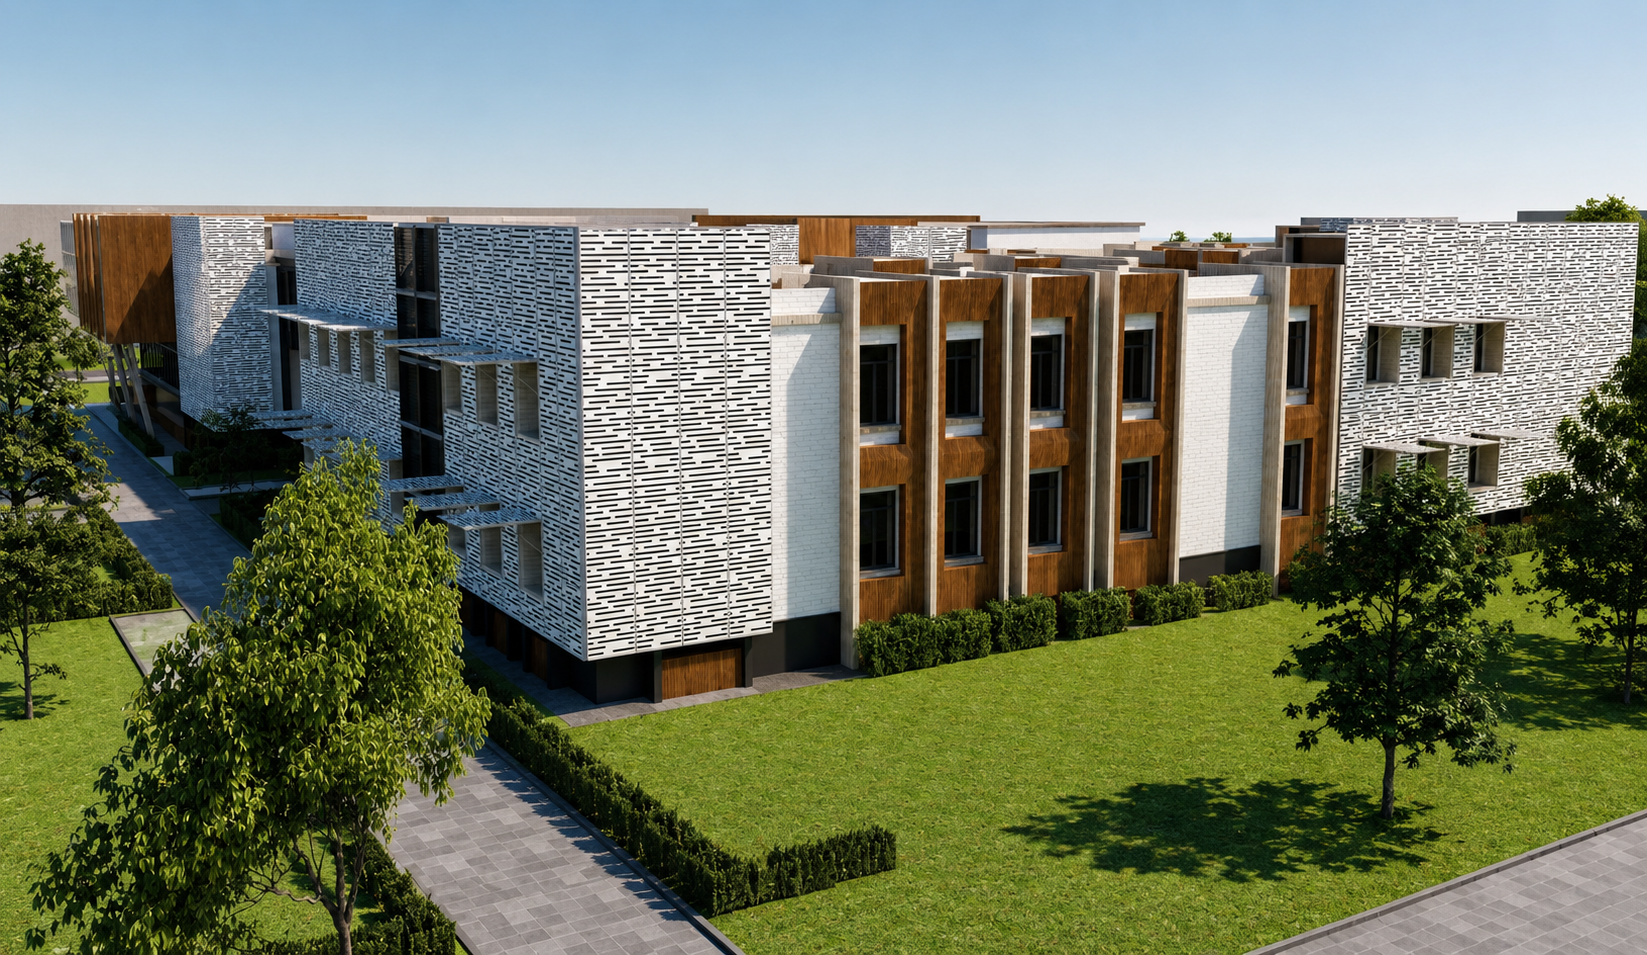
Selected Works

03 / Manifesto

Architectural Philosophy

Void & Volume

Designing is more than just placing walls and columns. It's about how the space inside feels. I shape materials to create rooms that feel open, breathe naturally, and are comfortable to live in.

Material Sincerity

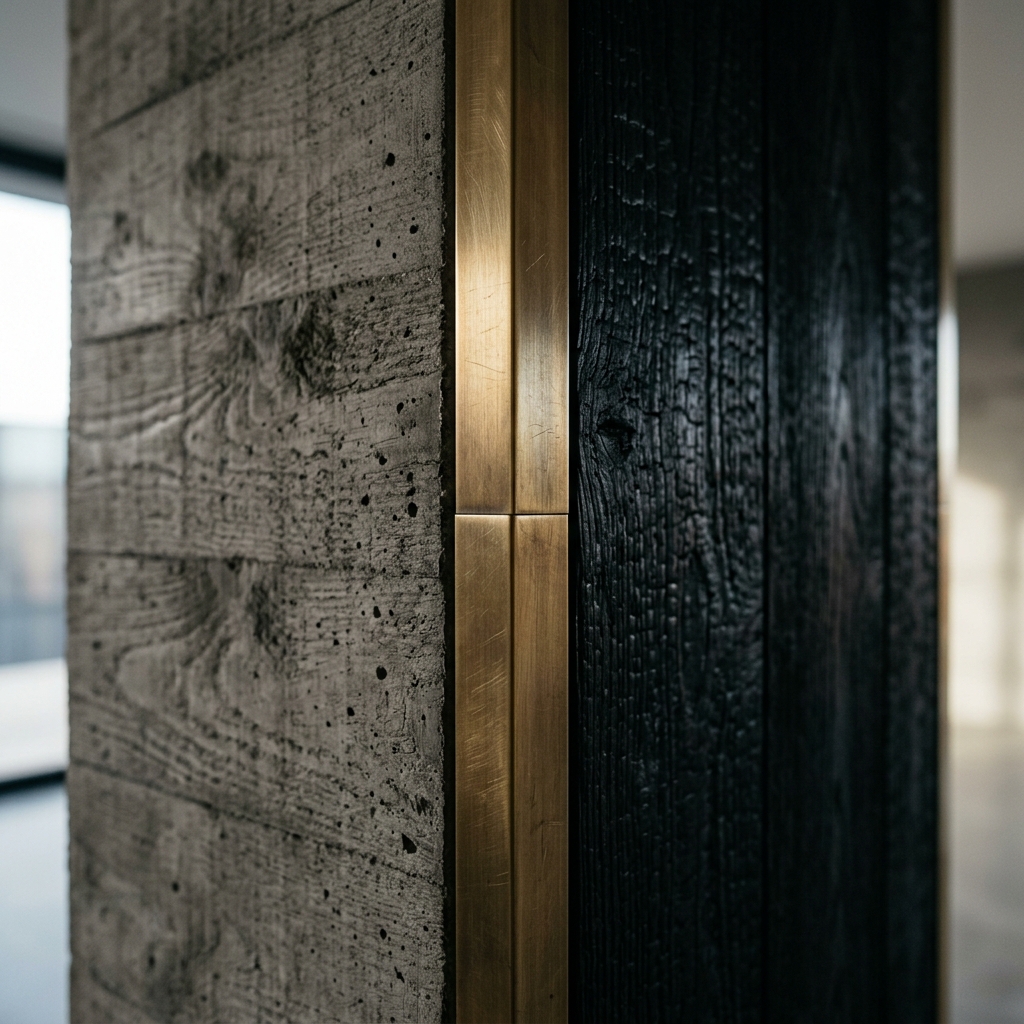
I believe in using materials honestly. If it's concrete, let it look raw and textured. If it's wood, let the natural grain show. Using materials exactly as they are makes a building feel real and timeless.

Light & Shadow

Light changes everything. I design rooms to capture natural sunlight throughout the day, using shadows to create warm, quiet corners. It makes spaces feel connected to the passing hours.

04 / Development

Evolution of Ideas

01 / RESEARCH

Studying the Land

Before drawing anything, I study the project site. I look at where the sun hits, how the wind flows, and how the building will sit naturally in its surroundings.

Context Research
02 / SKETCH

Pencil Sketches

I start with quick pencil sketches. It is the fastest way to get raw ideas out of my head and onto paper, focusing on the basic shapes and flow of the rooms.

Sketching
03 / MASSING MODEL

Building 3D Blocks

Next, I build simple 3D blocks in SketchUp. This helps me see the building as a whole volume, testing how shadows fall and how the shapes fit together in real space.

Massing Studies
04 / DETAIL STUDY

Mapping Details

Then I look at details up close. I map out exactly how different materials meet—like how a glass panel fits into a raw concrete slot, or where wood meets metal.

Material Study
05 / DOCUMENTATION

Technical Drawings

This is where the idea becomes a blueprint. I draft precise floor plans, sections, and structural layouts in Archicad so contractors know exactly how to build it.

CAD Documentation
06 / RENDER

Realistic Visuals

Finally, I create realistic 3D visuals. By simulating real daylight, I can see exactly how the materials reflect light, making sure the final space feels warm and welcoming.

Atmospheric Render
06 / Inquiries

Commence a Project

Let's collaborate on structural models, high-end residential conceptual designs, or editorial installations.

Primary Inquiries

[email protected]

Location

Abuja, Nigeria
Download CV & Portfolio (PDF)
404

Spatial Disorientation

The coordinates you input do not map to any existing physical volume or drawing. The structure is non-existent.